
Studio Projects
How a Studio Project Works
From the First Call to the Final Walkthrough.
Every room is different, but every project follows the same path. This page covers what happens at each stage, what you get, how payments work and what we need from you on site. For the full list of what we do, see our services.
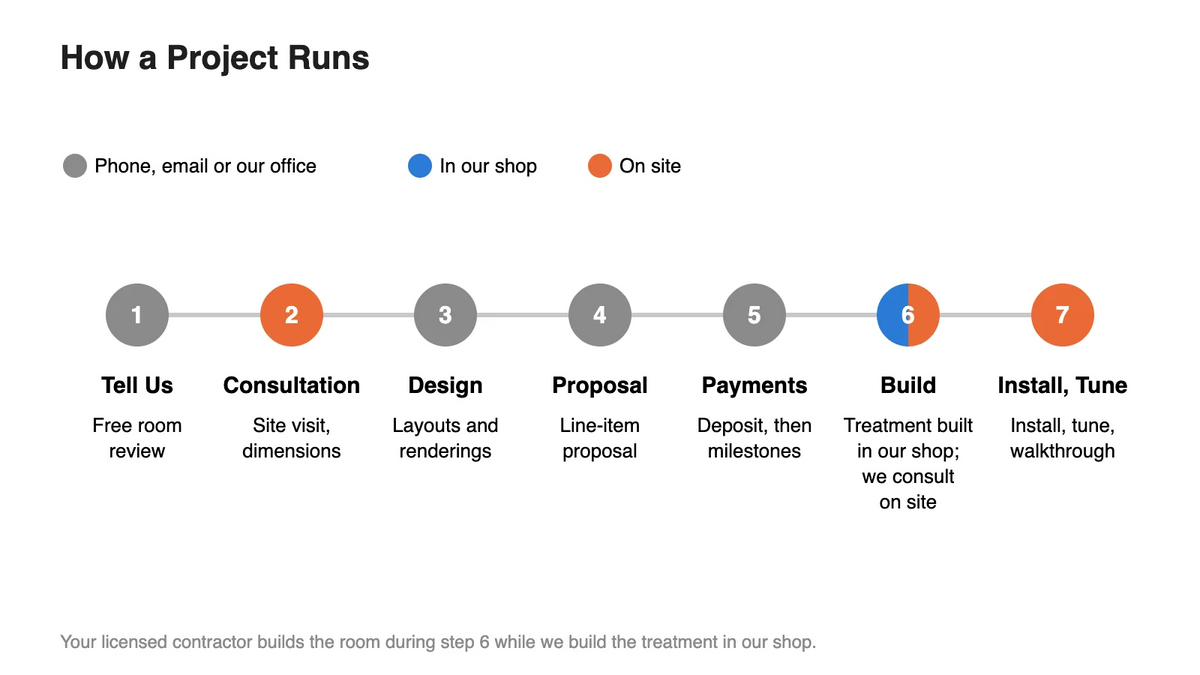
1. Tell Us About the Room
Start with our Free Room Review or call (818) 217-1653. Send the room dimensions, ceiling height, photos of each wall, what the room is for and what's bothering you now. If it's a treatment-only job, that's often enough for us to send recommendations and a price.
2. Consultation and Site Visit
For anything bigger, we come out. We measure the room, listen to it, and look at everything that affects the build: the structure, access, power, where the air comes from and where the gear will go. The On-Site Room Consultation is $279 to $629 depending on distance. If you go ahead with an order for panels and installation of $5,000 or more, the fee is credited in full. Outside Southern California, start with a Phone Consultation by phone or video ($125 an hour, 2-hour minimum). You get a written treatment plan, and the fee is credited toward your panel order.
3. Design
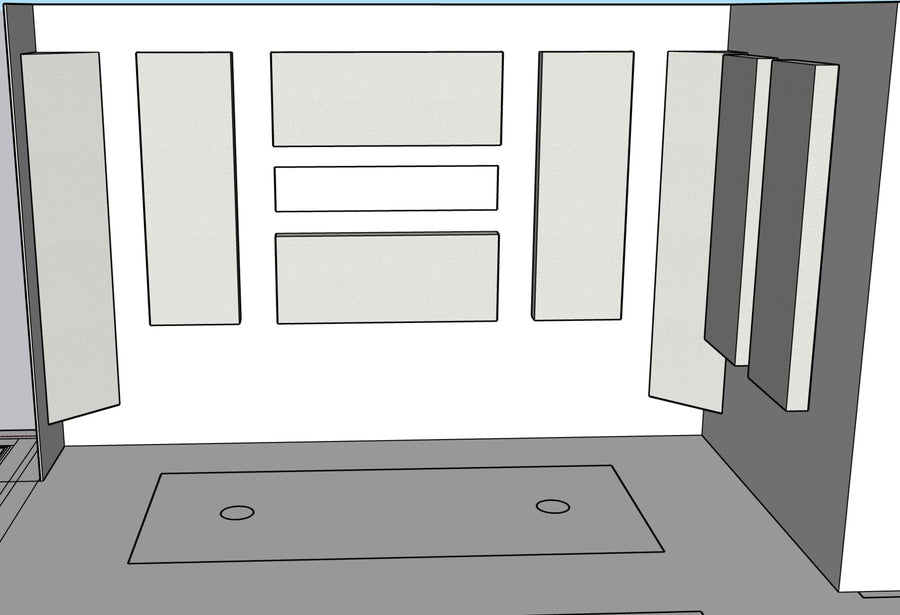
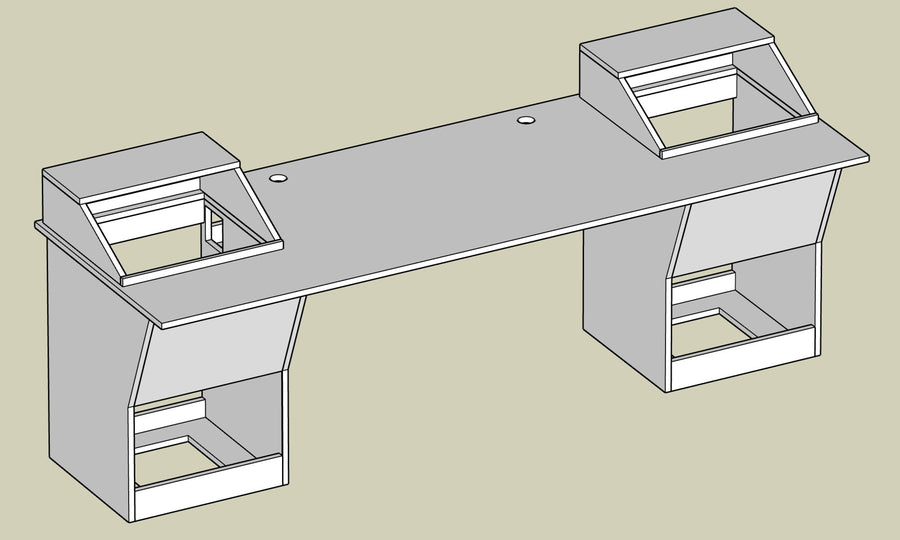
We design the room around how you'll use it. Depending on the project, that includes a room layout, speaker and mix positions, a treatment plan surface by surface, isolation details, and a wiring plan for wall plates and patchbays. On larger projects we provide 2D layouts and 3D renderings, so you can see the room before anything is built. The two drawings below are from the design for our Las Vegas studio project.
4. A Proposal You Can Read
Every proposal breaks the work down by scope, such as design, consulting during the build, acoustic treatment, installation and tuning, with materials, tax and installation shown for each line. You can see exactly where the money goes and choose what to do now and what to do later. What's included and what isn't is written down before we start.
5. Payment Schedule
Payments are set in writing for each project before work starts.
Panel and Installation Jobs: Panels are paid up front, before materials are ordered and the build starts in our shop. Installation is invoiced at the end, once the work is done.
Design Projects: A deposit to start, then payments at set milestones as the work moves forward, and a final payment at completion and walkthrough.
6. Build: Your Contractor, Our Consulting
Your licensed contractor builds the room from our plan: framing, drywall, electrical and AC. We stay involved as designers and consultants, visiting the site and working with the builders to make sure the design is carried out properly. At the same time, the panels, clouds, gobos and custom pieces are built in our shop in North Los Angeles, so they are ready when the room is.
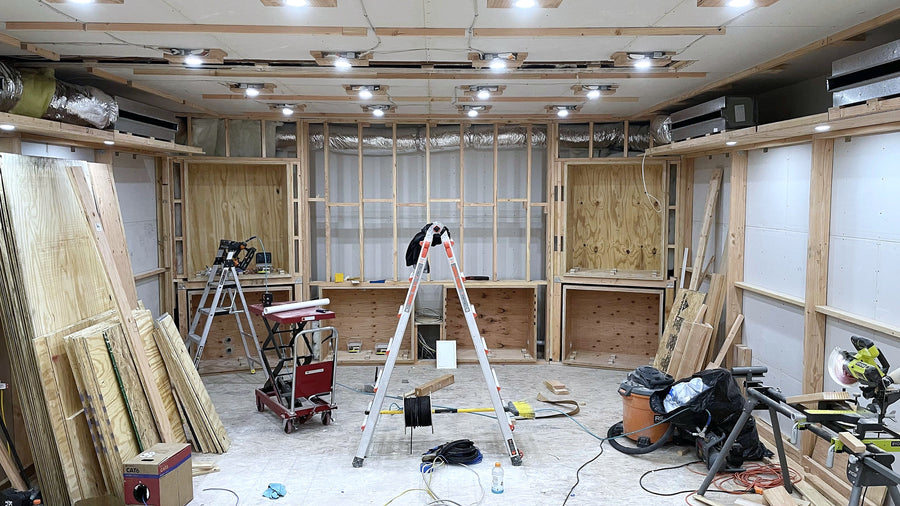
On a treatment-only job there is no build step. We go from the proposal to the shop, and most panel orders ship within 2 to 3 weeks.
7. Install, Tune and Walkthrough
Treatment goes in last. Our crew installs the panels, clouds, gobos and fabric track. On clouds with lights, our licensed electrician makes the connection to power. Where it's part of the scope, we install and calibrate the speakers, including immersive and Atmos systems, and measure the room once it's finished. We walk through the finished room with you before the final payment. Our workmanship is warranted for 3 years.
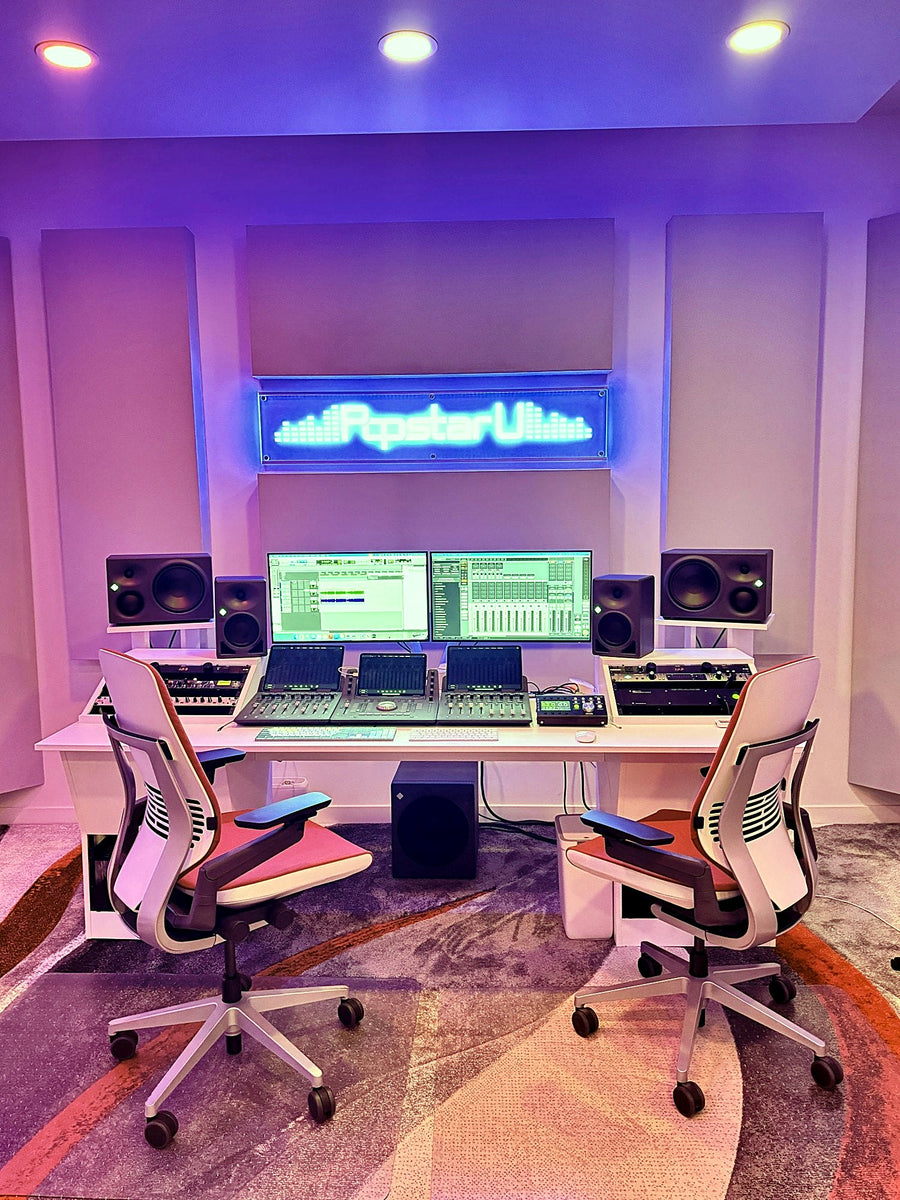
Timelines
A focused single-room build, like a garage Atmos room, has run about six weeks. Larger multi-room projects take longer, and we give you a schedule with the proposal. Fabric track timelines are on Fabric Track Walls.
What We Need on Site
Good parking and access, since we bring in tools, lumber, insulation and rolls of fabric. A place to set up tools and materials outside the room we're working in, like a garage, driveway or spare room, because the room itself gets cramped. The room cleared of furniture and gear on work days, and power on site. These make the job faster and cleaner.
Typical project costs and more answers are in our FAQ. If your project is outside Southern California, see where we work.
Send us the room and we'll tell you what it needs. Reach out to us for design assistance.
Free Room ReviewCall (818) 217-1653