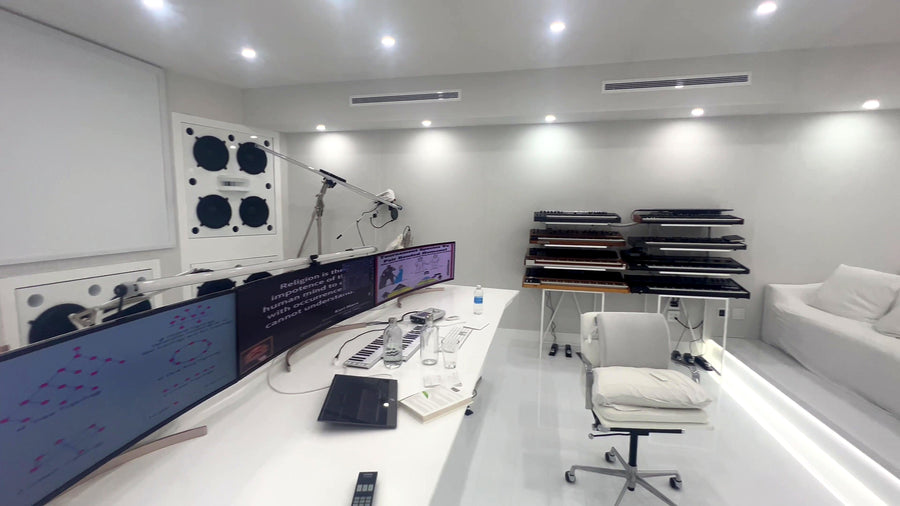
Sound Isolation
Soundproofing Design
Soundproofing is designed into the walls, ceiling, floor, doors and air system of a room. We design sound isolation for studios, home theaters, gyms, restaurants and living spaces, and consult with your contractor through the build so it goes up the way it was drawn.
Soundproofing vs. Acoustic Treatment
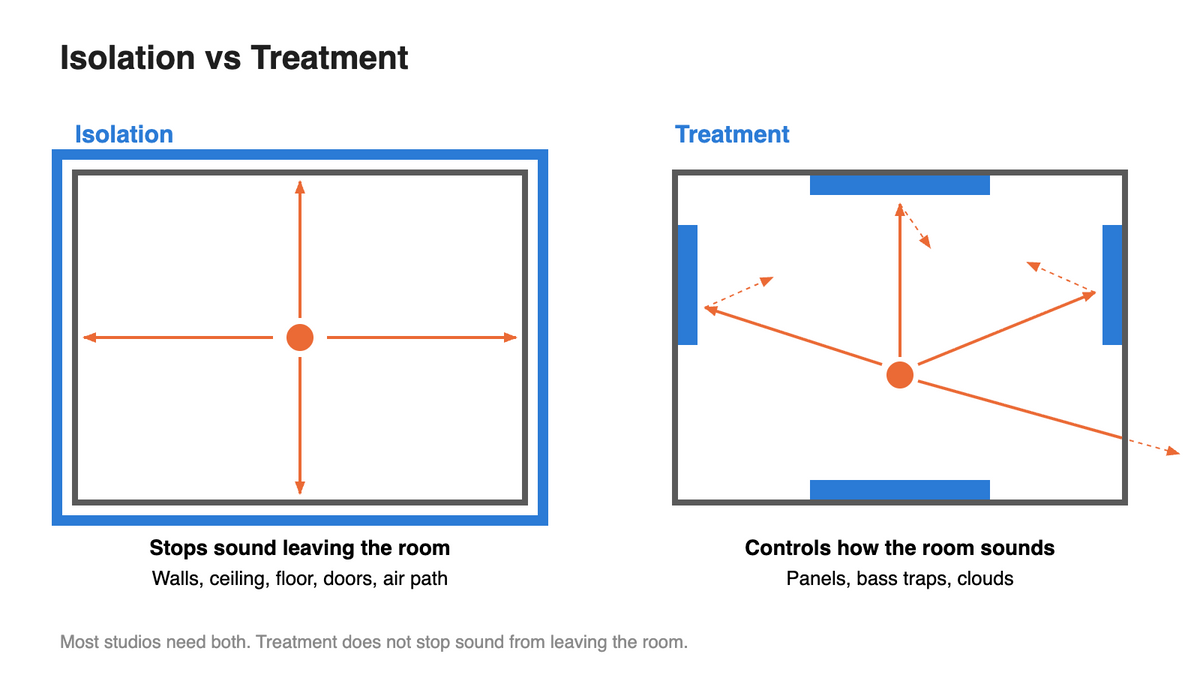
Soundproofing: Keeps sound in the room and outside noise out. It takes mass, airtight seals and walls that are not rigidly tied to the rest of the building. It has to be built into the room during a build or remodel.
Acoustic Treatment: Controls how the room sounds inside, with panels, bass traps and clouds on the surfaces. It does very little to stop sound leaving the room.
Acoustic panels will not stop your neighbor from hearing you. Most studios and theaters need both, and the isolation is planned first, because the added layers change the size of the room you end up treating.
Builds, Retrofits and Temporary Setups
We work on ground up builds, retrofits of existing rooms and temporary setups, and we design each one to fit the client's needs and budget. If you already have a builder, we work with them. If you need one, we can help you find the right team. We stay on the project from the first design through the final wiring and speaker calibration.
- Ground Up Builds, Garage Conversions and Additions: The isolation, AC, electrical and doors are designed together from the start. See what a garage studio conversion costs.
- Room Within a Room Retrofits: A decoupled shell built inside an existing structure, for studios and theaters that need high isolation. Our design rules are below.
- Upgrades to an Existing Room: Solid core doors sealed around the full perimeter, sealed gaps and outlet boxes, and a quieter air path. The existing walls stay in place.
- Temporary Setups: Free standing panels and gobos for rentals and rooms that can't be changed. They move with you.
Room Within a Room
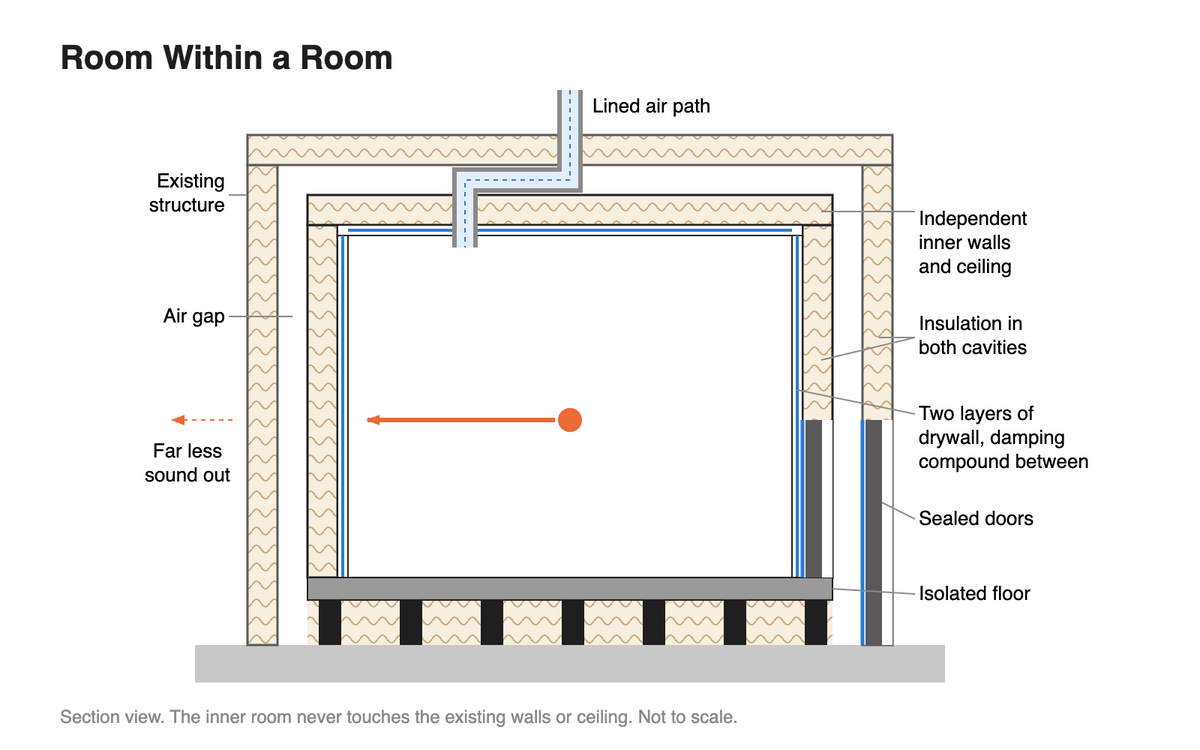
The most effective isolation is a decoupled room built inside the existing structure, with its own walls and its own ceiling, separated from the building by an air gap. Our designs follow a few fixed rules:
- Walls: Independent inner walls with insulation in both cavities. We never design double framing with an empty cavity.
- Drywall: Two layers with a damping compound between them, and every seam sealed with acoustic caulk.
- Ceiling: A separate inner ceiling or isolated ceiling rafts, so the lid is decoupled like the walls.
- Floors: Floated on isolation rafts with mineral wool, or built up on sleepers with mass where a garage slab needs leveling.
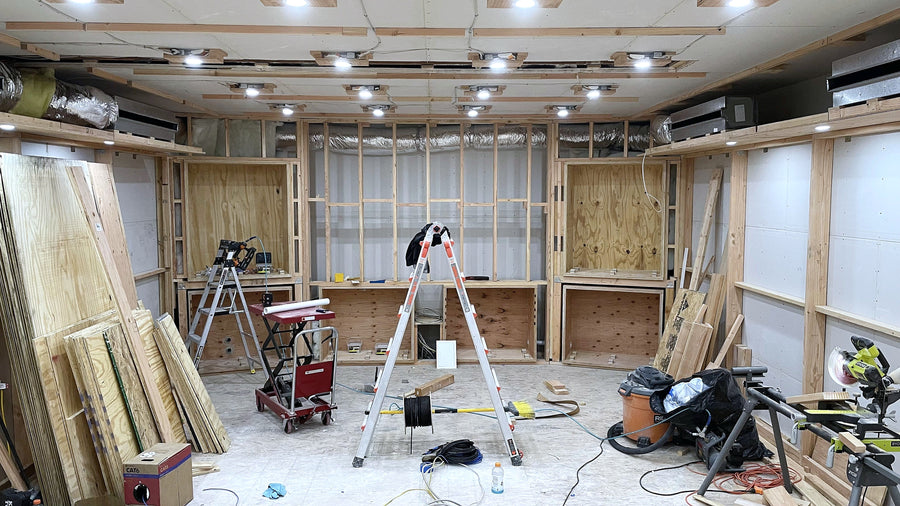
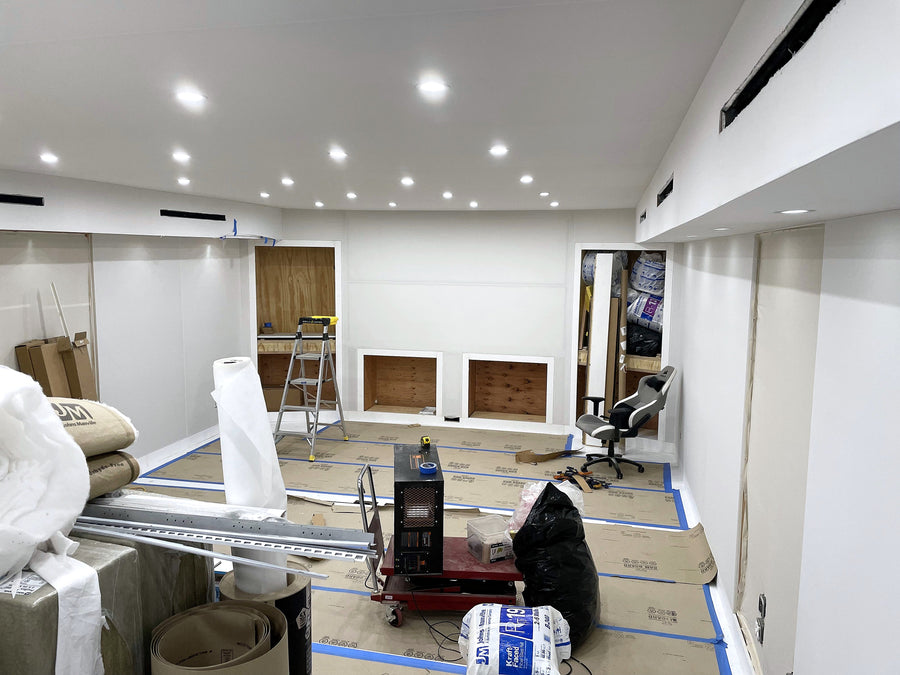
The Calabasas studio above used double framing with plywood and double drywall, isolated ceiling rafts and acoustic caulk on every seam. See the Calabasas case study.
Doors, Windows and Air
One hollow door or an open duct undoes the rest of the wall.
- Doors: Solid core or isolation doors, sealed around the full perimeter.
- Windows: Fixed laminated glass set on neoprene.
- HVAC: An isolated room is close to airtight and gets warm fast with people and gear in it. The cooling is planned with the isolation, quiet at the mix position and run through a lined air path so sound cannot escape along the duct.
Flanking Leaks
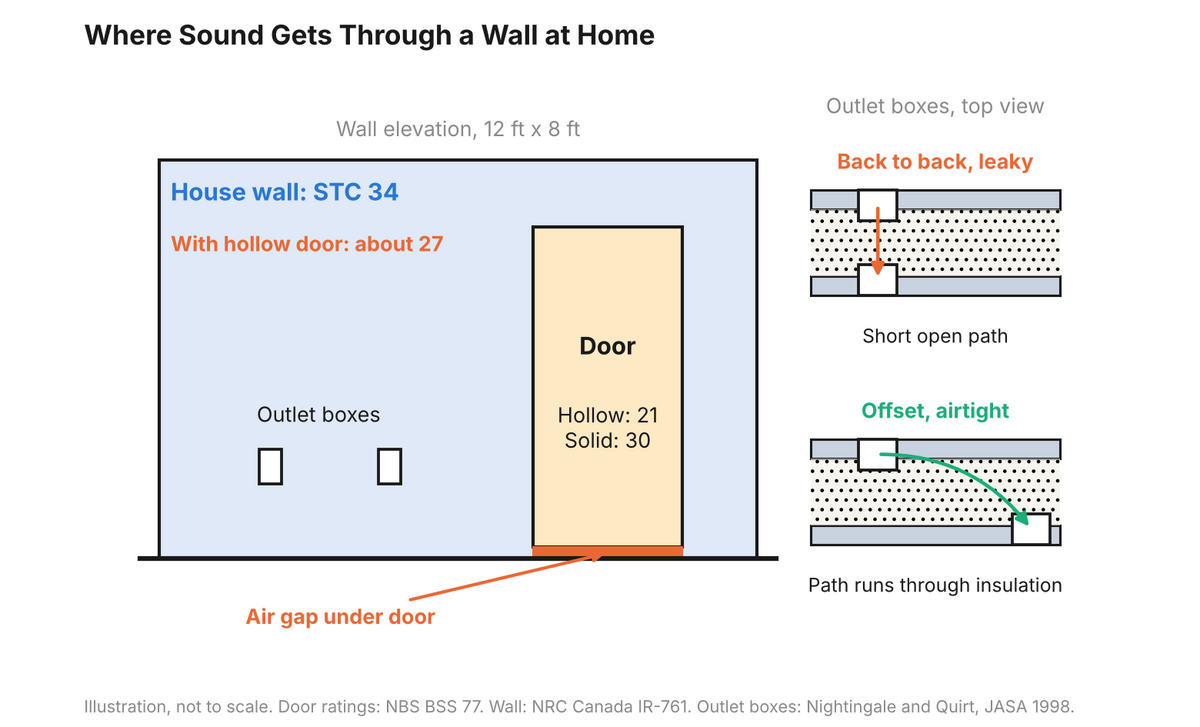
Sound takes the easiest path. In a normal wall that is the gap under the door, an outlet box cut through the drywall or a duct shared with the next room. These leaks and flanking paths are why a wall with a good rating on paper can still leak, and they are planned out before the room is closed up.
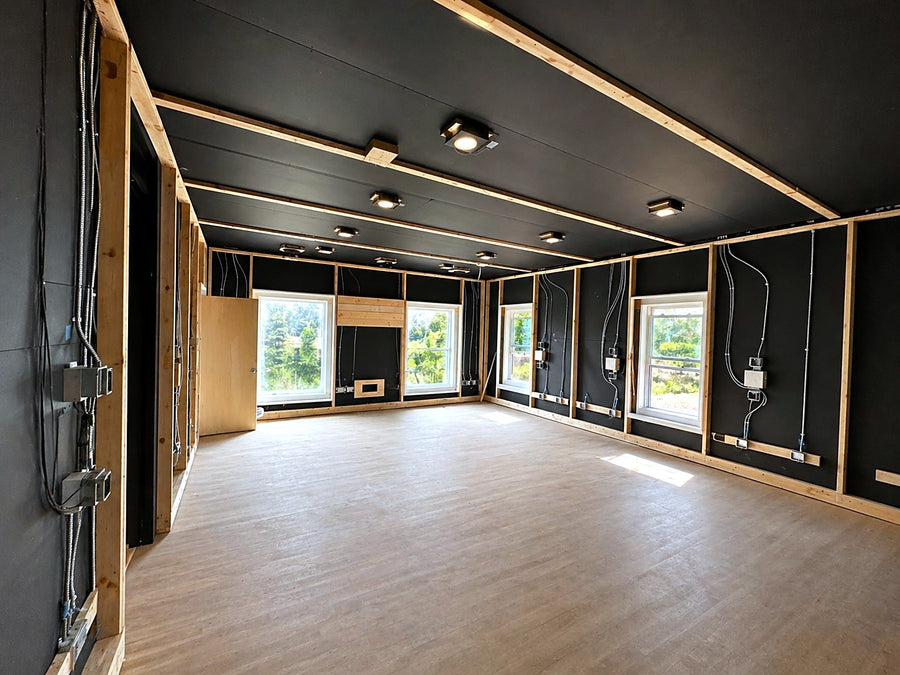
The South Carolina Atmos room was isolated from the rest of the house: its floor framing was separated from the house framing and stiffened, the walls were double framed with plywood and double drywall with damping compound between the layers, and the ceiling sits on isolation rafts. See the South Carolina case study. The Las Vegas warehouse studio used plywood and two layers of drywall with damping compound between them.
Our Role on the Build
No matter who builds the room, we stay involved as the designer and acoustic consultant, visiting the site and answering questions so the details are built as drawn. Once the room is closed up, we install the custom acoustic treatment and tune the room. See how a project runs. We work nationwide; see where we work.