

People call us asking for soundproofing when what they want is acoustic treatment, and people buy a wall of foam expecting the neighbors to stop complaining. The two terms get used as if they mean the same thing. They solve different problems with different materials, and mixing them up is an expensive mistake to make before a studio build.
Soundproofing, which engineers call sound isolation, stops sound passing from one room to another. Acoustic treatment controls how sound behaves inside one room. Panels on a wall will not stop a neighbor hearing a drum kit, and a heavy, sealed wall will not fix a boomy mix position.
Sound Isolation Keeps Sound In or Out
Sound isolation is about how much sound energy gets through the walls, ceiling, floor, doors and windows. Typical goals are drums in a garage that the house doesn't hear, a vocal booth that doesn't pick up the street, and a home theater that doesn't wake the rest of the house.
Isolation is measured as transmission loss (TL): how much of the sound energy striking a wall is stopped before it gets through, in decibels. A lab measures TL in one-third octave bands from 125 to 4000 Hz and rolls the curve into one number, the Sound Transmission Class (STC). Our post on what STC means covers the rating in detail.
Four things set how much a wall blocks:
- Mass: For a single layer, transmission loss rises about 6 dB each time the weight per square foot doubles, and about 6 dB each time the frequency doubles. This is the mass law, and it is why bass is the hardest part of the sound to stop.
- Airtightness: Sound goes through any air path. NRC Canada found that a leak equal to one tenth of one percent of a partition's area limits it to about STC 30, whether the partition is rated STC 40 or STC 60.
- Decoupling: A wall with two faces works best when nothing rigid connects them. Shared studs carry vibration from one face to the other. Resilient channels, staggered studs and double studs break that path.
- Cavity Insulation: Batts in the stud cavity help most once the faces are decoupled. In NRC Canada's words, sound absorbing materials are only effective when used in assemblies with the faces correctly isolated.
NRC Canada lab tests on 2x4 wood studs 16" on center, with one layer of 5/8" Type X drywall on each side and mineral fiber batts in the cavity, show the size of each step:
- The basic wall rated STC 34.
- A second layer of drywall on one side raised it to STC 36.
- Resilient channels on one side, with the same batts, raised it to STC 46.
- Double stud walls with glass fiber batts reached STC 55.
Sound also travels around a wall, through the floor and ceiling framing, ducts and the structure the wall is tied to. This is called flanking. A field test to ASTM E336, with a sound source in one room and levels measured in both rooms, picks up the direct path and the flanking paths together, so it shows what the finished room does.
Isolation Fixes in a Finished House
Some isolation work can be done without opening a wall. Do it in this order, cheapest first:
- Gaps: Caulk where the drywall meets the floor, the ceiling and the door frame, and around anything that passes through the wall.
- Door Seals: NRC Canada rates a solid core door at about STC 15 with clearance all around, about STC 20 with stops on three sides and no gaskets, and about STC 27 when fully sealed with gaskets or weather stripping. Add perimeter seals and an automatic door bottom or sweep.
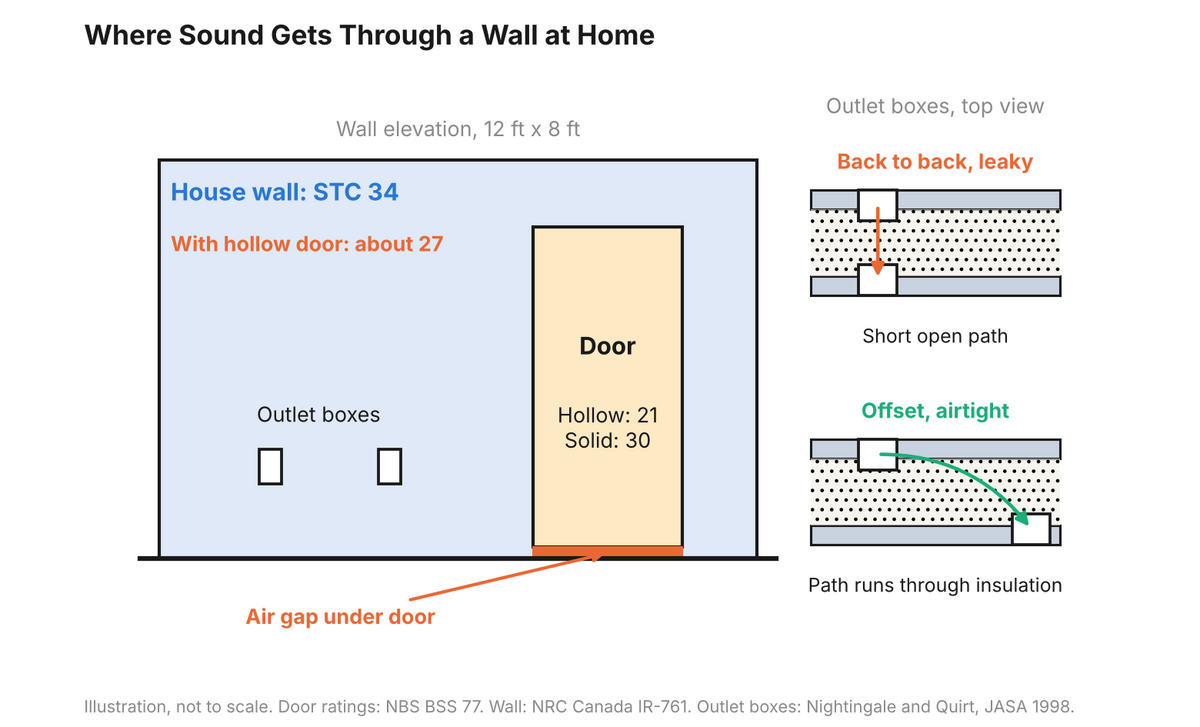
- Outlet Boxes: NRC Canada found that boxes that are airtight and sealed to the drywall have an almost negligible effect. Leaky boxes placed back to back did the most damage. Caulk around each box and put a putty pad on the back.
- Door: The door is usually the weakest part of an interior wall. In National Bureau of Standards lab tests, a hollow core wood door rated STC 21 and a sealed solid core wood door rated STC 30. Swap a hollow core door for a solid core door and seal it.
- Another Layer of Drywall: This adds mass. Do it after the door and the gaps, because a leak limits the wall however heavy it is.
A hollow core door in a 12 ft x 8 ft wall rated STC 55 brings the whole wall down to about STC 28:
- The 34 point gap between the door and the wall means each square foot of door lets through about 2,500 times as much sound energy as a square foot of wall (10 raised to the power 3.4).
- So a door that is about a fifth of the wall carries nearly all of the sound.
Decoupled walls and ceilings, room within a room construction, and HVAC that brings air in without letting sound out are construction work, done by a contractor during a remodel or a new build. None of it can be hung on a finished wall like a panel.
Acoustic Treatment Controls the Sound in the Room
Acoustic treatment deals with what sound does inside the room once it's there. Reflections off hard walls near the speakers smear the stereo image. Flutter echo rings between parallel surfaces. Room modes, the bass resonances set by the room's dimensions, make some notes boom and others drop out depending on where you sit.
That's what acoustic panels, bass traps and ceiling clouds are for. They absorb sound energy so what you hear at the mix position is closer to what's in the recording.
Absorption is rated with an absorption coefficient, where 1.00 means all the sound striking the surface is absorbed instead of reflected back into the room. That number says nothing about how much sound gets through the wall behind the panel. A porous panel is light and lets air through by design, so by the mass law it blocks very little.
Soundproofing or Acoustic Treatment: Which Do You Need?
- If the Problem Is Someone Else Hearing You, or You Hearing Them: That's isolation.
- If the Problem Is How the Room Sounds While You're in It: That's treatment. Typical signs are mixes that don't translate, a boomy low end, and a harsh, ringy room.
- If Both Are True: You need both, and the isolation has to be planned first, because it changes the size and shape of the room you'll be treating.
A measurement microphone and a free room measurement program will confirm it. For isolation:
- Play pink noise loud in the room.
- Read the level in the room and then on the other side of the wall or door, and note the difference.
- Read it in octave bands if the program allows, because the low bands are where walls fail.
- Repeat with the door gaps taped over to see how much the door is costing you.
For treatment, measure the frequency response and decay time at the listening position. Large peaks and dips in the bass, and bass that keeps ringing after the sound stops, are treatment problems.
Why the Order Matters
Isolation adds layers to the walls and ceiling, and every layer takes up space. A new 2x4 stud wall is 3-1/2" deep before any drywall or air gap, so a 12 x 14 ft room that gets a room within a room loses several inches on every side. It can also lose ceiling height once the ceiling is decoupled.
Treatment should be designed for the room you end up with, and the room modes change with the new dimensions.
Where Most Home Studios Land
A bedroom or spare room used for mixing and production often needs treatment only. Sensible panel placement, bass trapping in the corners and a cloud over the desk cost a fraction of an isolation build.
A garage live room, a drum room, or a studio in a home with close neighbors usually needs isolation too. Start with the door and the gaps. Past that, it's a construction project to plan before anyone frames a wall. Our post on what STC means runs the numbers on why the door and the gaps come first.
Sources
- Warnock, A.C.C., CBD-239, Factors Affecting Sound Transmission Loss, National Research Council Canada, 1985.
- Warnock, A.C.C., CBD-186, Office Partitions: Acoustical Requirements for Design and Construction, National Research Council Canada, 1977.
- Northwood, T.D., CBD-51, Sound Insulation in Office Buildings, National Research Council Canada, 1964.
- Warnock, A.C.C., CBD-236, Introduction to Building Acoustics, National Research Council Canada, 1985.
- Warnock, A.C.C., Quirt, J.D., Control of Sound Transmission Through Gypsum Board Walls, Construction Technology Update No. 1, National Research Council Canada, 1997.
- Halliwell, R.E., Nightingale, T.R.T., Warnock, A.C.C., Birta, J.A., Gypsum Board Walls: Transmission Loss Data (IRC-IR-761), National Research Council Canada, 1998.
- Quirt, J.D., Warnock, A.C.C., Birta, J.A., Summary Report for Consortium on Gypsum Board Walls: Sound Transmission Results (IRC-IR-693), National Research Council Canada, 1995.
- Sabine, H.J., Lacher, M.B., Flynn, D.R., Quindry, T.L., Acoustical and Thermal Performance of Exterior Residential Walls, Doors and Windows (Building Science Series 77), National Bureau of Standards, 1975.
- Nightingale, T.R.T., Quirt, J.D., Effect of Electrical Outlet Boxes on Sound Insulation of a Cavity Wall, Journal of the Acoustical Society of America 104(1), 1998.
- ASTM International, E336-23, Standard Test Method for Measurement of Airborne Sound Attenuation between Rooms in Buildings, 2023.
Where to Start
Tell us about the room, what it's for and what's bothering you now through our free room review form. We'll tell you which of the two you're dealing with. We work on studio design, sound isolation and acoustic treatment across Los Angeles and Ventura County, from our shop in North Los Angeles. Reach out to us for design assistance.