
Restaurants, Churches, Offices and Schools
Commercial Acoustics
We design acoustic treatment and sound isolation for restaurants, churches, gyms, offices, conference rooms, classrooms and schools. We build the treatment in our North Los Angeles shop and install it, and we work with your architect, contractor or facility team.
The Problems We Fix
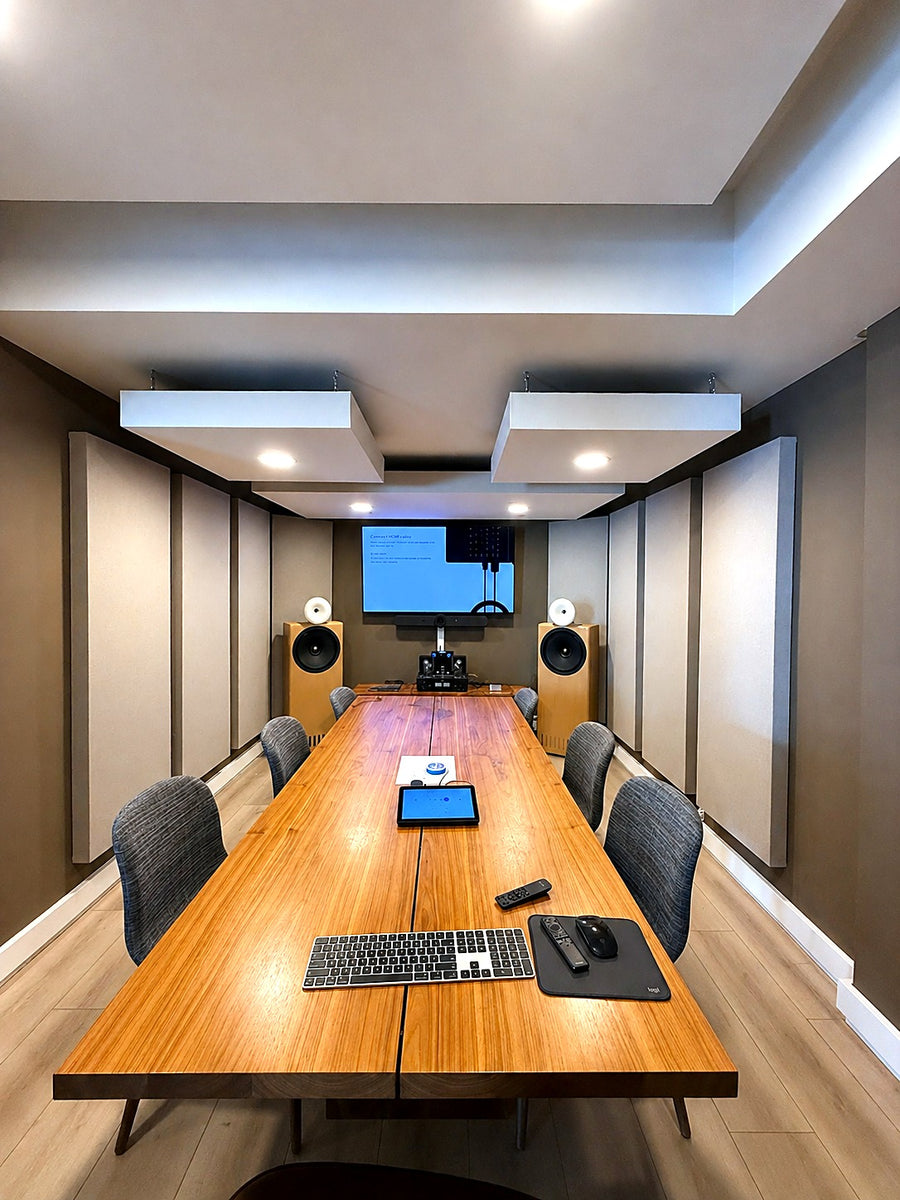
Noise Build-Up: In a restaurant, a gym or a busy office, every conversation reflects off hard walls, floors and ceilings and adds to the background level. People raise their voices to be heard over it, which makes the room louder again. Absorption lowers the level of those reflections, so the room settles at a lower overall level with the same number of people in it.
Speech Intelligibility: In a classroom, a conference room or a sanctuary, the listener needs to understand what is being said. When a room rings for a long time, each syllable is still decaying when the next one arrives, and words run together. Shortening the decay makes speech clearer, for people in the room and on the far end of a call.
Reverberation in Hard Rooms: Many commercial spaces are built from drywall, glass, concrete and tile. Drywall absorbs about 4% of the sound that hits it at 1 kHz, so a large hard room has very little absorption to begin with. Reverberation time is set by the room's volume divided by its total absorption. A tall, open room with hard finishes rings for a long time, and adding absorption in the right places is what brings it down. Our guide to how long a bare room rings shows the math.
Sound Leaking Between Rooms: Conversations carry from a conference room into the hallway, a gym's music and dropped weights reach the neighbors, and a classroom hears the one next door. Absorption inside a room does little for this. It takes isolation: mass, airtight seals and walls that are not rigidly tied together. In most walls the weak point is a door gap, an outlet box or a duct, as our guide to what STC means explains.
What We Do
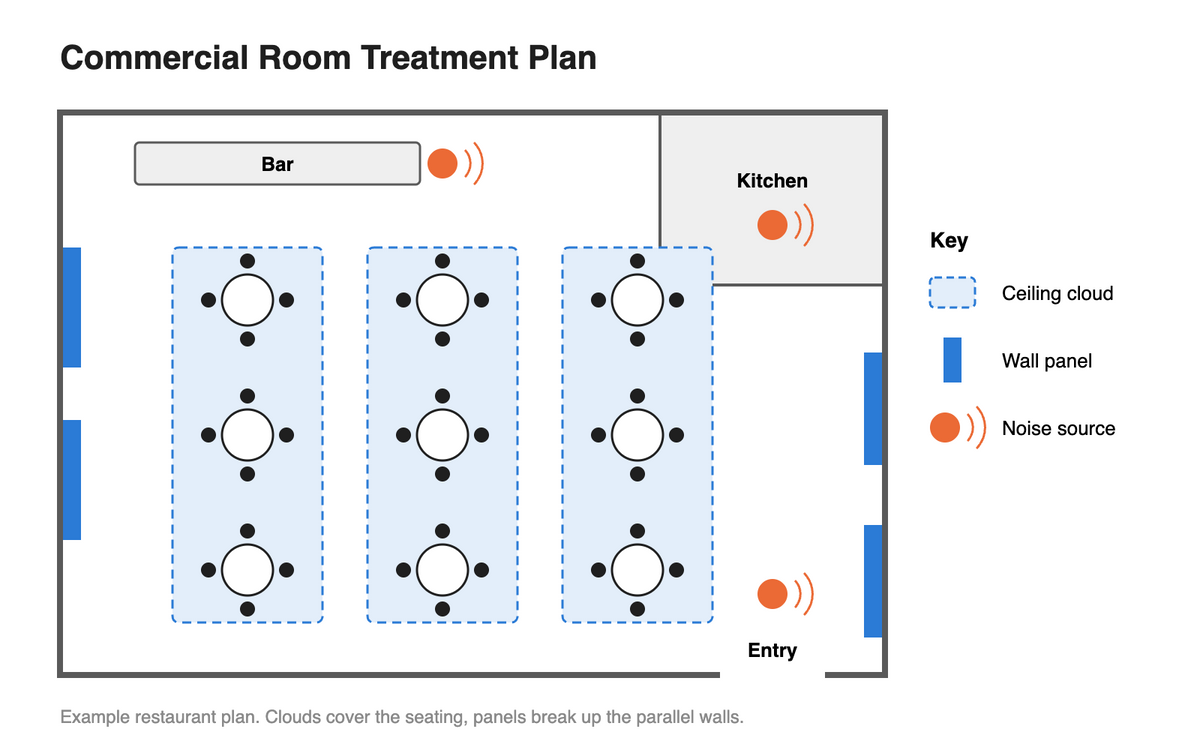
- Treatment Design: We work out how much absorption the room needs and where it goes: ceiling clouds over seating and work areas, wall panels on facing parallel walls, and fabric track where the walls need a finished, continuous look.
- Isolation Design: For rooms that need to keep sound in or out, we design the walls, ceilings, doors and HVAC paths, and your licensed contractor builds from our plan. See soundproofing design.
- Shop-Built Treatment: Panels, ceiling clouds and fabric track built to size in our shop, in 50 fabric colors, with red oak or painted pine frames where the frame is part of the look.
- Installation: Our crew installs the panels, clouds and fabric track. On clouds with lights, the wiring and connection to power is done by our licensed electrician.
- Measurement: We can measure the room before and after treatment to confirm the decay time came down where it needed to. See room measurement.
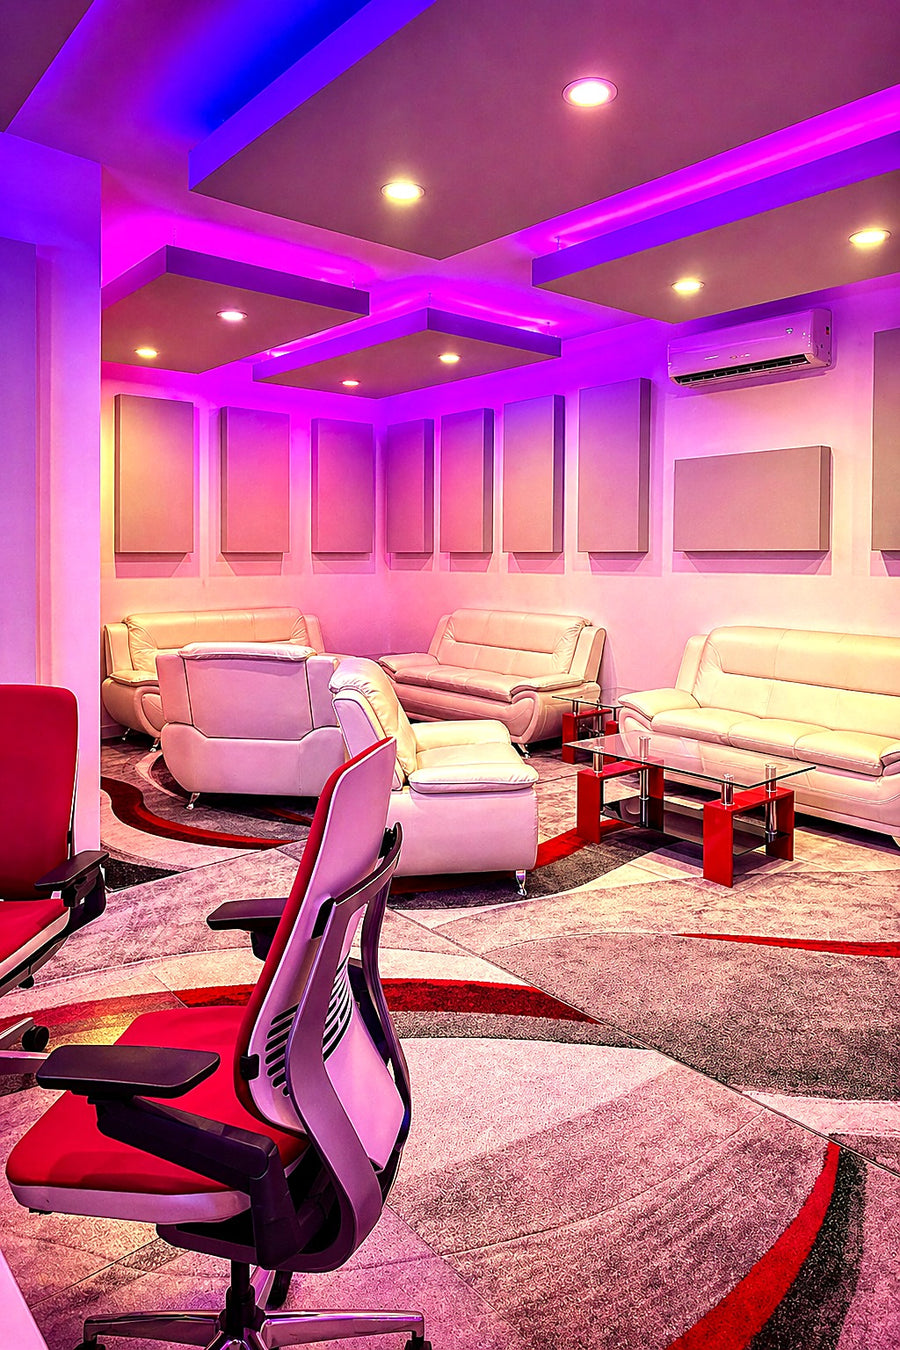
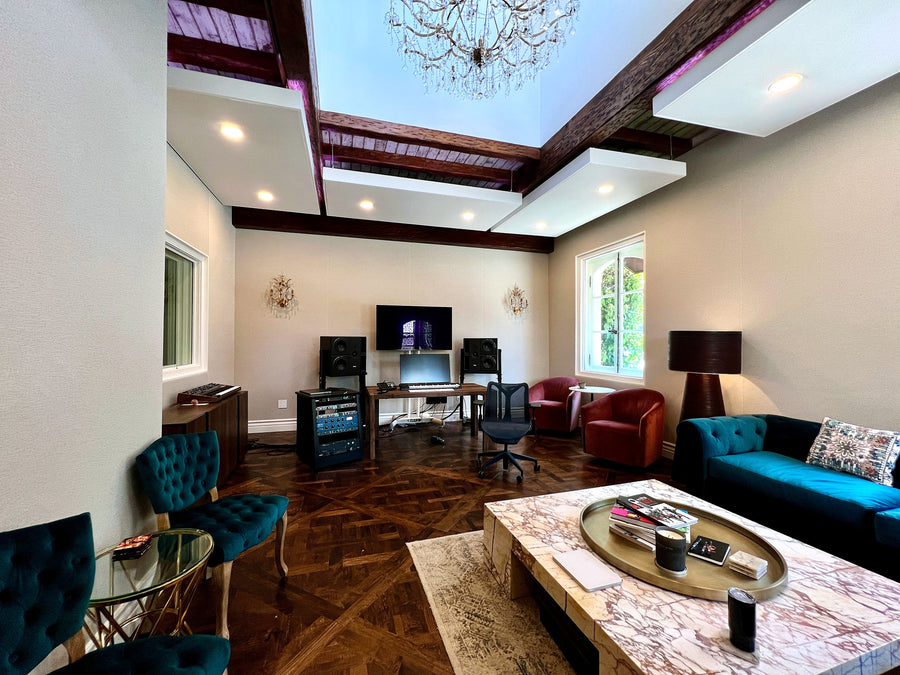
Lounges and shared seating areas like these take the same approach as a dining room or waiting area: clouds overhead where people sit, panels on the walls that face each other, and lighting built into the clouds so the ceiling still lights the room.
Class A Fire Rated Materials
In commercial spaces the fire rating of the finish materials matters. Class A means a material scored a flame spread index of 0 to 25 and a smoke developed index of 450 or less in the ASTM E84 tunnel test. The rating applies to the sample that was tested, so on an acoustic panel it can describe the fabric, the core or the finished panel. Ask which one.
The fabric we use is Class A fire rated, and we supply the documentation for the materials on request, so your architect or facility team has it on file. Our guide to Class A fire rated acoustic panels covers the test in detail.
Working With Your Team
Commercial jobs usually have more people involved than a home studio. We work with architects, general contractors, facility managers, houses of worship, schools and universities. We can review drawings at the design stage and set treatment and isolation details for the contractor.
Related Guides
- Acoustic Ceiling Clouds: Where to Hang Them and What Size to Pick
- Soundproofing vs. Acoustic Treatment
- Flutter Echo and Slap Back: How to Stop It
See every service on our services page, how a project runs in How We Work, and where we work.
Send us the drawings or photos of the space. Reach out to us for design assistance.
Free Room Review Call (818) 217-1653