

A garage is a common place for people in Los Angeles to build a real studio. It's detached or on the edge of the house, it has a slab floor, and it's usually the biggest room nobody is using.
It's also a project people often underestimate. Below is what a full garage studio costs, based on the projects we've designed, and what the money buys. Valley Acoustics designs the room, and licensed contractors build it. We build and install the panels, clouds and fabric track ourselves.
Garage Studio Conversion Cost: $75,000 to $175,000
A full garage studio runs about $75,000 to $175,000. That range covers the whole build, and it splits into four parts:
- Isolated Construction, About $45,000 to $60,000: Room-in-room walls and ceiling, the wall built in front of the garage door, a raised and leveled subfloor over the slab, finished flooring, and every penetration sealed.
- Utilities, About $17,000 to $25,000: Split system AC sized for the room, the people and the gear, plus dedicated circuits, lighting, power and audio wiring.
- Doors and Windows, About $5,000 to $40,000: From a single sealed studio door up to two double door assemblies and two double windows.
- Acoustic Treatment, About $10,000 to $50,000: Bass traps, wall panels, ceiling clouds or fabric track, designed for the finished room and installed.
Design and project management add about 10% on top of that, or about $7,500 on a $75,000 build. Where a build lands in the range comes down to room count, how much isolation the room needs, the door and window package, the treatment package, and finishes.
Converting rooms inside the house isn't automatically cheaper. Converting two bedrooms into a control room, vocal booth and live room can cost as much as a garage build.
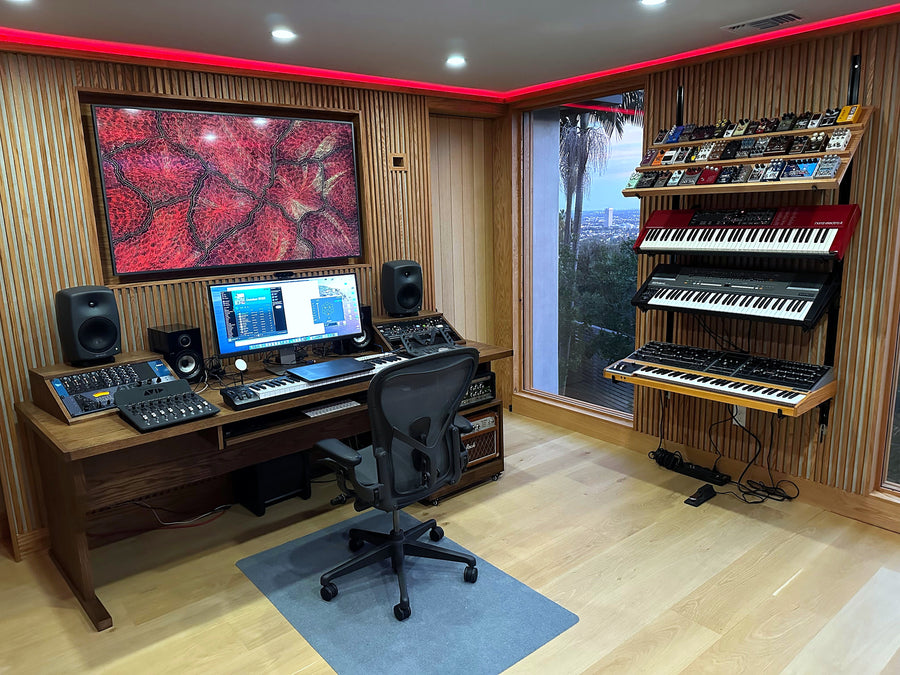
What the Isolation Buys
A garage is built as a weather shell. Isolation turns it into a sealed, heavy, decoupled shell. NRC Canada's research on gypsum board walls explains why each part matters. Transmission loss (TL) is the drop in sound level, in decibels, from one side of a wall to the other.
- The Garage Door Opening: A roll-up door is thin and has gaps around its edges. The door usually stays in place with its opener and upper track removed, and a new insulated wall is built in front of it with an air gap between the two.
- Room-in-room Walls and Ceiling: A second frame inside the garage walls, not touching them, with its own drywall and insulation in the cavity. Separating the two sides cuts the mechanical path for sound.
In a two-layer wall the air in the cavity acts as a spring between the two sides. At that mass-air-mass resonance the wall lets more sound through than a single layer of the same weight would. Above it, TL climbs much faster than the weight of the wall alone would give.
Heavier layers and a deeper cavity move the resonance lower, and NRC Canada's design guidance is to keep it below 80 Hz. In NRC Canada tests on decoupled gypsum board walls, insulation in the cavity raised the STC (Sound Transmission Class, a single number rating for walls) by about 8 points.
- Mass for the Low End: In a single layer wall, each doubling of the weight per square foot adds about 6 dB of TL, and each octave lower in pitch loses about 6 dB. Kick drum and bass are the hardest sounds to keep in, and added mass, such as a second layer of drywall, is how a wall gains TL at those frequencies.
- Doors and Seals: A leak of one tenth of one percent of a wall's area limits it to about STC 30, whether the wall is rated STC 40 or STC 60. The door, its seals and every gap at the floor, ceiling and outlet boxes decide whether the walls perform as designed.
Our post on what STC means works through the door math.
Why an Isolated Room Needs More Treatment
Once the room is isolated, it still has to sound right inside. A well isolated room holds on to more bass, so it usually needs more low frequency control. Ordinary drywall on studs absorbs some bass by flexing.
J.S. Bradley of NRC Canada calculated, with a model checked against lab measurements, that a wall with one layer of gypsum board on each side of 90 mm (about 3-1/2") steel studs absorbs almost 40% of the sound striking it at 100 Hz, and that four layers cut this to about 13%.
The bass the heavier walls stop has to be absorbed inside the room, by deep bass traps in the corners. That treatment is part of the range above. For a room that is already built and only needs treatment, see how much acoustic treatment costs in Los Angeles.
Why AC Can't Be an Afterthought
An isolated room is close to airtight. Put two people, a computer and a rack of gear in it, and it gets warm fast. The cooling has to be quiet at the mix position and can't open a path for sound to escape.
NRC Canada's A.C.C. Warnock wrote that ductwork connecting rooms "can act as a speaking tube," so duct runs are designed so they never make a short, direct path through an isolation wall.
For noise, the broadcast listening room standard, EBU Tech 3276, asks for background noise preferably no higher than NR 10 and never above NR 15. NR (Noise Rating) curves set the highest allowed level in each octave band, and a lower number is quieter. It's much cheaper to plan the AC with the build than to add it after the walls are closed.
How to Keep It Under Control
Decide What the Room Is for First: A drum room needs far more isolation than a room used for mixing at moderate levels or tracking on headphones. The isolation you need is the difference between how loud it gets inside and how quiet it has to be next door.
For example, a room that peaks at 100 dB next to a bedroom that should stay under 40 dB needs 60 dB of loss, and it has to hold in the low octaves, where walls are weakest. The isolation sets most of the budget. Our list of things to decide before building a home studio is a good place to start.
Do the Construction Once: If the budget is tight, build the isolation properly and add treatment and finishes over time. Panels can be hung or moved later for little cost. Changing a finished isolation wall means demolition.
Plan the Order of Work: Layout, isolation and the AC and electrical runs get designed together, before framing starts. Wiring and duct penetrations go in before the walls close, and each one is sealed. Treatment goes in last, designed for the finished room.
Sources
- A.C.C. Warnock, CBD-239: Factors Affecting Sound Transmission Loss, Canadian Building Digest, National Research Council Canada, 1985.
- A.C.C. Warnock, CBD-186: Office Partitions, Acoustical Requirements for Design and Construction, Canadian Building Digest, National Research Council Canada, 1977.
- J.S. Bradley, Sound Absorption of Gypsum Board Cavity Walls, Journal of the Audio Engineering Society, Vol. 45, No. 4, 1997.
- EBU Tech 3276, Listening Conditions for the Assessment of Sound Programme Material, May 1998.
Planning a Garage Studio?
Send us the garage dimensions, photos and what you want to do in the room through our free room review form, or call (818) 217-1653. We work on studio design, sound isolation and acoustic treatment across Los Angeles and Ventura County. Reach out to us for design assistance.