

A decision made on paper costs almost nothing to change. The same decision made after the drywall is up means tearing it out. If you're planning a home studio in Los Angeles or Ventura County, settle these six things before anyone frames a wall or orders a panel.
1. What Is the Room For?
A mix room, a vocal booth, a drum room and a writing room need different things.
- A mix room needs accurate monitoring, a symmetrical layout, usually with the speakers firing down the length of the room, and controlled bass at one listening position.
- A vocal booth needs to be quiet and fairly dead, so the microphone hears the voice and not the room.
- A drum room needs the most isolation of the four.
- A writing room mostly needs to be comfortable to work in.
Write down what happens in the room, the loudest source in it and how loud you play, before anything else. Those answers set the isolation, the treatment and most of the budget.
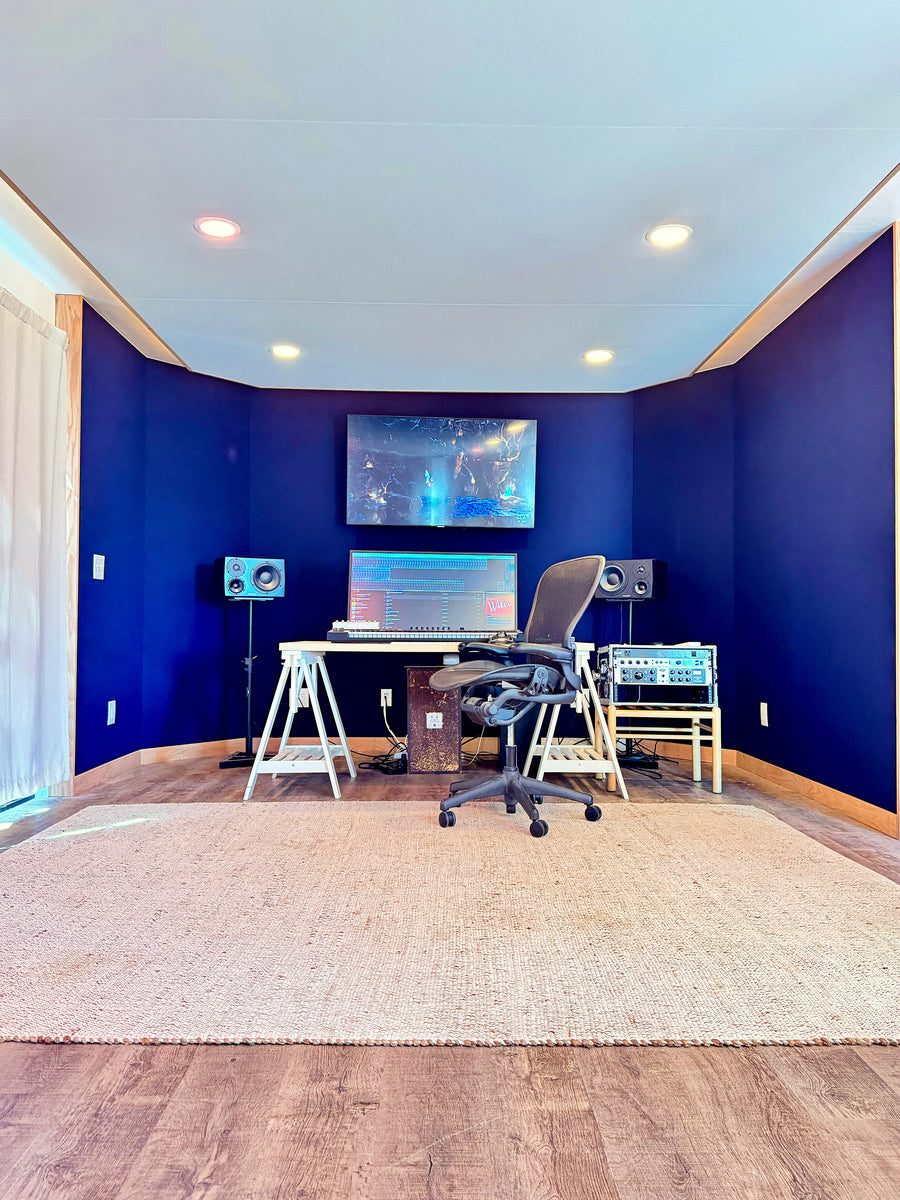
2. Who Can't Hear You?
This decides whether you're doing an acoustic treatment project or a sound isolation project, and the difference in cost and scope is large. Treatment controls how the room sounds inside. Isolation controls how much sound gets through the walls, floor and ceiling.
Panels do very little for isolation. If neighbors, family or street traffic are part of the picture, isolation has to be designed in from the start. Our guide to soundproofing vs. acoustic treatment explains the difference.
Isolation comes from four things, as NRC Canada's research on gypsum board walls lays out. Transmission loss (TL) is the drop in sound level, in decibels, from one side of a wall to the other.
- Mass: In a single layer wall, each doubling of the weight per square foot adds about 6 dB of TL. The same rule runs the other way with pitch: each octave lower loses about 6 dB. That is why bass is the hardest thing to keep in.
- Decoupling: Staggered studs, two separate rows of studs, or resilient channels reduce the mechanical connection between the two sides of a wall. In a two-layer wall the air in the cavity acts as a spring, and near that mass-air-mass resonance the wall does worse than its weight alone. Above the resonance, TL climbs much faster than mass alone would give.
- Cavity Insulation: Sound absorbing insulation in the cavity raised the STC (Sound Transmission Class, a single number rating for walls) by about 8 points in NRC Canada data for decoupled gypsum board walls. On a single row of wood studs it added only about 3 points, because sound travels through the studs.
- Airtightness: A leak of one tenth of one percent of a wall's area limits it to about STC 30, whether the wall is rated STC 40 or STC 60. The leaks are usually at the door, the outlet boxes and the gaps at the floor and ceiling.
In an existing room, a contractor seals the gaps and fixes the door first, because those are the cheap steps that usually set the limit. New walls come after. Our post on what STC means works through the door math.
3. Is This the Right Room for a Home Studio?
Garages, spare bedrooms and detached structures all have trade-offs. Check ceiling height, shared walls, how close the room is to bedrooms, access for loading gear, and the existing structure. The room that happens to be free isn't always the best one for a studio.
Ceiling Height: It gets used twice. A decoupled ceiling hung below the joists takes several inches, and a ceiling cloud hangs several inches to about a foot below whatever ceiling you end up with.
Dimensions: Every room has resonances, called room modes, at frequencies set by its dimensions. The first one along each dimension is at 1,125 ÷ (2 × the dimension in feet) Hz, using the speed of sound, 1,125 ft per second.
- In a 12 x 14 ft bedroom with an 8 ft ceiling, the length gives 1,125 ÷ (2 × 14) = 1,125 ÷ 28 = 40 Hz.
- The width and height work out the same way to 47 Hz and 70 Hz.
- More modes fall at each whole multiple (80 Hz, 120 Hz and so on for the length).
Bass notes near those frequencies boom at some seats and drop out at others. When one dimension is a multiple of another, the modes stack on the same frequency. A 16 ft long room with an 8 ft ceiling has modes from both dimensions at 70 Hz, which is harder to treat.
Measure It: Before you commit to a room, measure it. A free room measurement program, a measurement microphone and your own speakers will show the bass response at the listening position and the decay time.
Decay time is reported as T20 or T30: the time for sound to fall by 60 dB, estimated from a 20 dB or 30 dB stretch of the decay, as described in ISO 3382-2. Our guide to measuring your room walks through it.
4. How Will the Room Get Air?
An isolated room is close to airtight. With people and equipment in it, it heats up quickly. The cooling has to move air without opening a path for sound and without adding noise of its own. It is one of the hardest things to add once the walls are closed, so it gets designed with the walls.
- Duct Paths: Ductwork that connects rooms carries sound between them. NRC Canada's A.C.C. Warnock wrote that connecting ductwork "can act as a speaking tube." Supply and return runs into an isolated room are designed so they never make a short, direct path from one side of the wall to the other.
- Fan and Air Noise: The broadcast listening room standard, EBU Tech 3276, asks for background noise preferably no higher than NR 10 and never above NR 15. NR (Noise Rating) curves set the highest allowed level in each octave band, and a lower number is quieter.
Choose and place the equipment so it can run quietly at the mix position, and mount the outdoor unit away from the studio walls.
5. Power, Cabling and Where the Gear Goes
Decide where the desk, speakers, racks and live positions go before the walls are finished. Then conduit, tie lines and dedicated circuits can go in once, in the right places. The layout also sets the treatment, because the first reflection points on the side walls and ceiling are found from the speaker and listening positions. See speaker and desk placement.
Every box and conduit that passes through an isolation wall is a possible leak and has to be sealed. Electrical work is done by a licensed electrician.
6. Budget: Treatment First or Build First?
If the budget won't cover everything, it's usually better to do the isolation and construction properly and add treatment over time. Panels can be hung, added or moved later for little cost. Changing a finished wall means demolition. If isolation isn't needed, treatment alone fixes a lot for far less.
Plan for more bass trapping in an isolated room: heavier walls let less bass escape, so more of it stays in the room. For what each type of project costs, see recording studio build costs in Los Angeles.
Sources
- A.C.C. Warnock, CBD-239: Factors Affecting Sound Transmission Loss, Canadian Building Digest, National Research Council Canada, 1985.
- A.C.C. Warnock, CBD-186: Office Partitions, Acoustical Requirements for Design and Construction, Canadian Building Digest, National Research Council Canada, 1977.
- EBU Tech 3276, Listening Conditions for the Assessment of Sound Programme Material, May 1998.
- ISO 3382-2:2008, Acoustics, Measurement of Room Acoustic Parameters, Part 2: Reverberation Time in Ordinary Rooms, International Organization for Standardization, 2008.
Where We Come In
We work on studio design, sound isolation and acoustic treatment projects across Los Angeles and Ventura County, from our shop in North Los Angeles. Valley Acoustics designs the rooms, and licensed contractors build them. We also build our own acoustic panels, bass traps, clouds and gobos for the rooms we design. See some of our work in the gallery, and when you're ready, send us the room through our free room review form. Reach out to us for design assistance.