

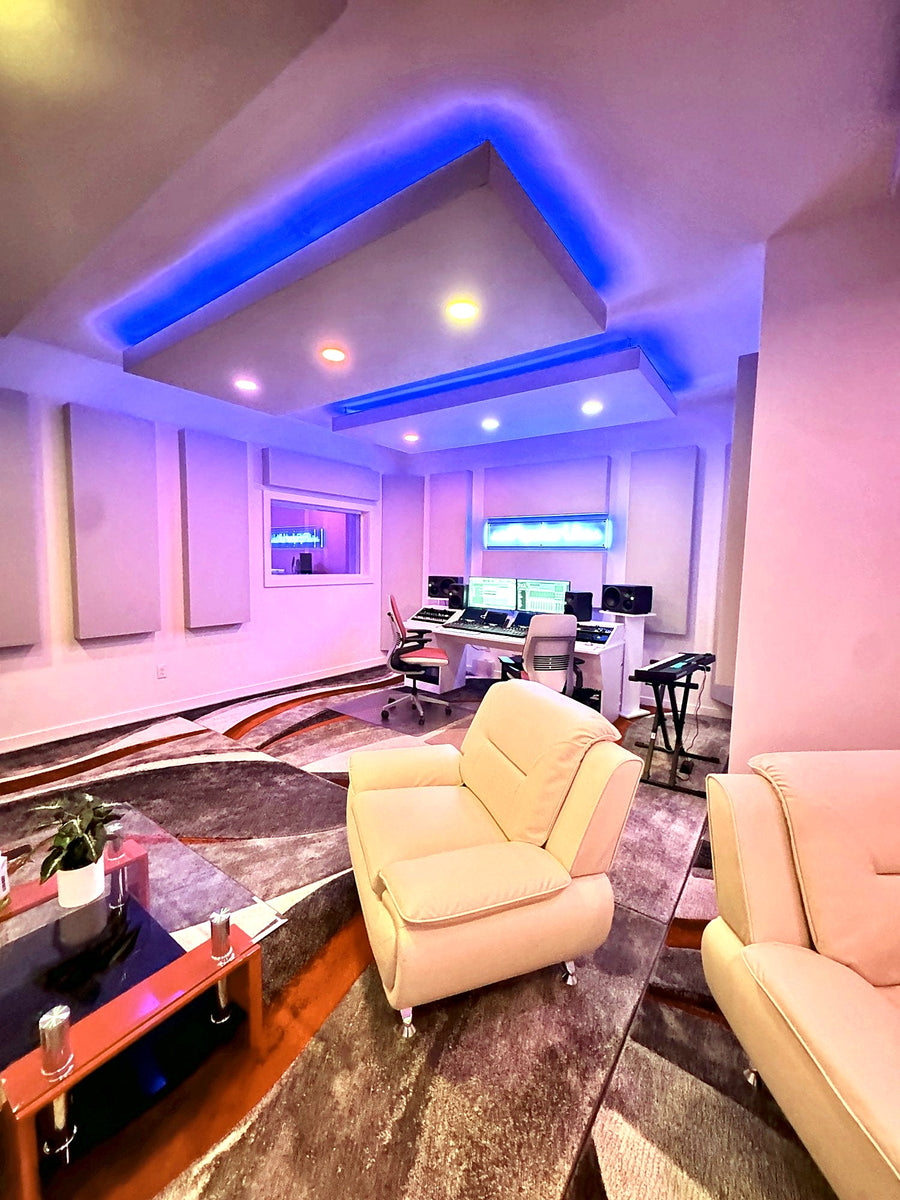
This Las Vegas recording studio started as a raw warehouse in the southwest part of the city. The install ran in September 2025 and the room was finished in October 2025.
We designed the wall systems and the low voltage, and consulted remotely with the contractor who built the space. Then we designed the acoustic treatment, the equipment system and the studio furniture. We shipped everything to Las Vegas, drove out, and installed and integrated it all from start to finish.
What We Did
- Wall system and low voltage design
- Consulting with the builder through construction
- Acoustic treatment design, panels and install
- Custom studio furniture
- Equipment system and custom wiring
- Speaker tuning
- Computer system setup
The Design Package
We consulted with the contractor remotely, so the contractor built from our drawings. The set covered:
- Wall Assembly: The layers of every wall, in order, and the window opening.
- Electrical Layout and Specs: Where each circuit and outlet goes, and what it has to be, written for the contractor.
- Light and Junction Box Plan: Where the junction boxes go so that each one ends up hidden behind a ceiling cloud.
- Ceiling Cloud Layout: Plan view options for the size and position of the clouds over the room.
- Front Wall Elevation: The acoustic panel layout for the wall behind the speakers.
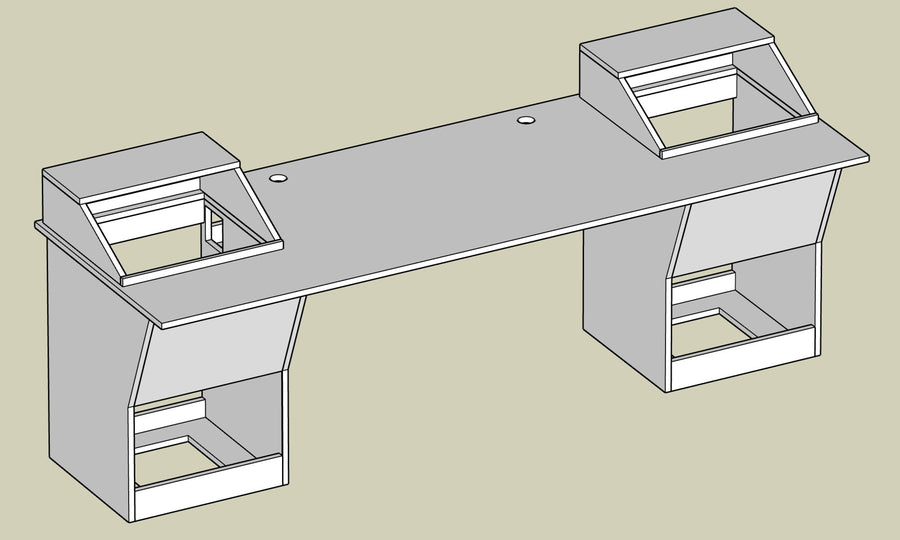
- Desk Drawings: The custom desk, fully dimensioned.
From Drawing to Room
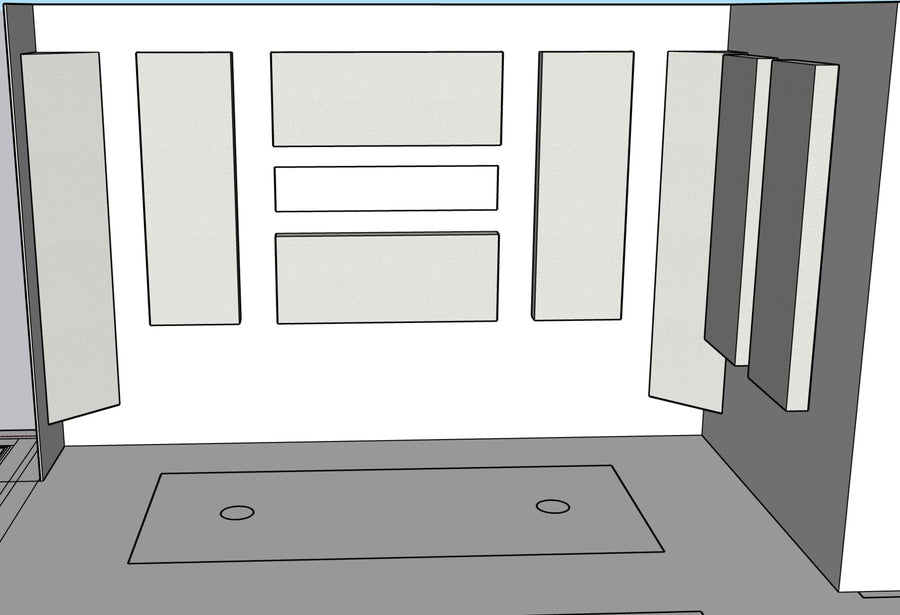
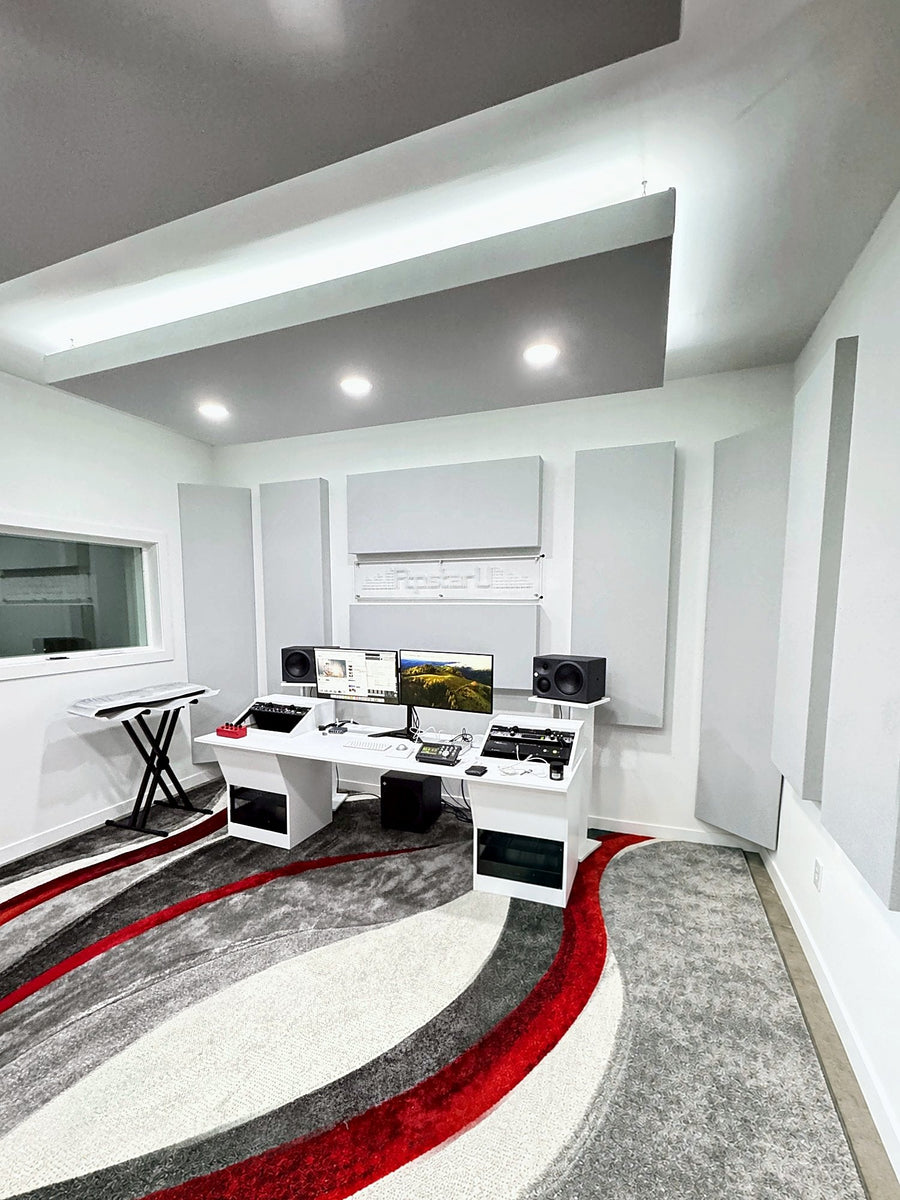
The front wall was laid out panel by panel before anything was built. Below are the layout drawing and the finished wall.
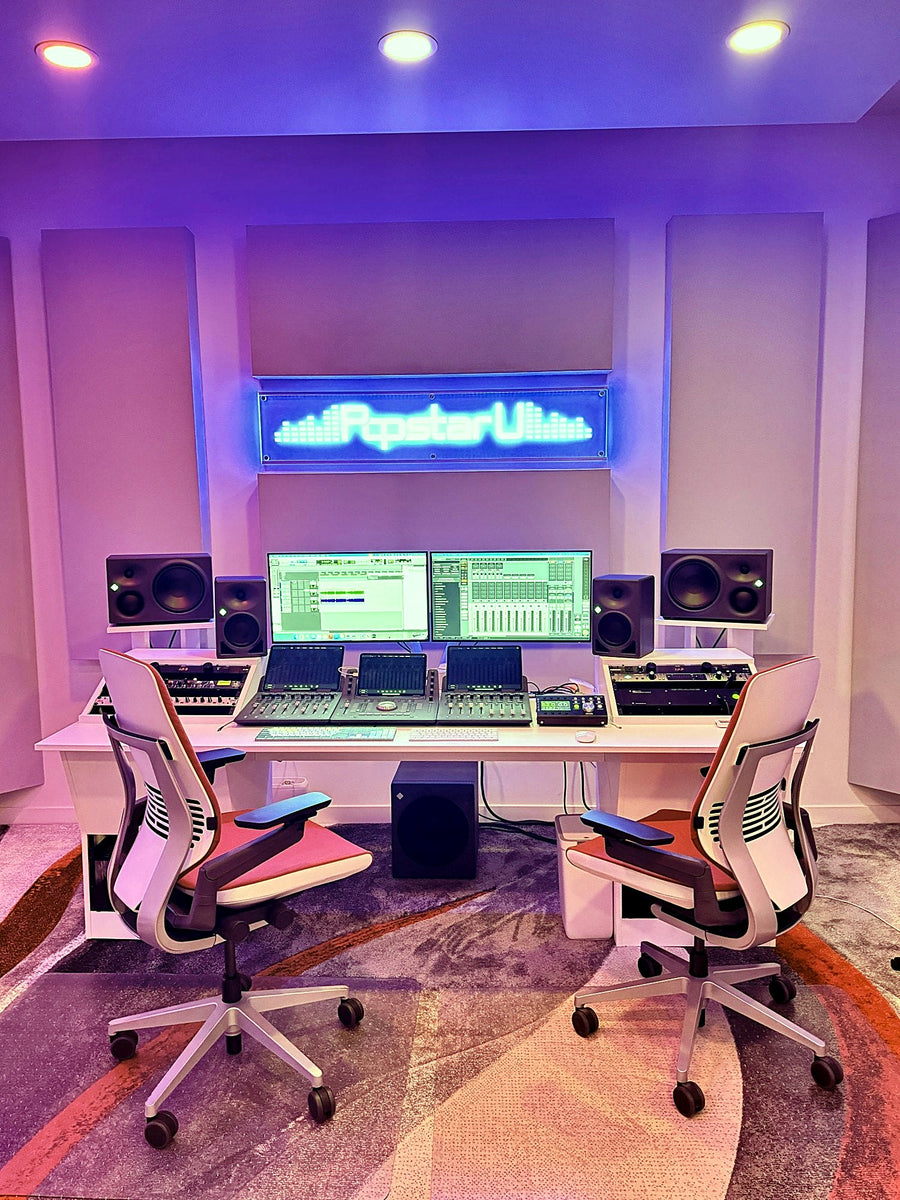
The desk was designed around the room and the gear. It has 92" between the pedestals and a 29-1/4" working height.
How the Recording Studio Was Built
-
Walls: 2x6 framing, 3/4" plywood and two layers of 5/8" Type X drywall with damping compound between them, with acoustic caulk on every seam.
- The plywood and the two layers of drywall give the wall its weight, and weight is what stops airborne sound: a heavier wall moves less when sound strikes it, so it radiates less on the far side.
- The damping compound is a viscoelastic layer that turns vibration of the drywall into a small amount of heat as it shears.
- The caulk stays flexible and seals the gaps, since an open gap passes sound around the wall's mass.
- Why this is a different job from panels is covered in soundproofing vs. acoustic treatment.
-
Power: A dedicated circuit that feeds the studio equipment only, on hospital-grade isolated-ground outlets, with a separate convenience circuit for everything else.
- An isolated-ground outlet has its ground terminal insulated from the metal box and wired back to the panel on its own insulated conductor, which reduces the electrical noise from the shared building ground path that reaches the audio gear.
- Outlet Boxes: Every metal electrical box in the isolated walls is wrapped in fire putty. A box cut into drywall is a hole in the wall, and the putty seals it so the wall keeps its mass and airtightness at each outlet.
- Lighting: No recessed lights in the walls or ceiling. A recessed light is a hole cut through the isolated shell, and every hole lets sound past the mass of the wall. The lighting is built into the hanging ceiling clouds. Their junction boxes are on the lighting circuits and are hidden behind the clouds.
- Tie Lines: Fixed cable runs between rooms. Here, a 4-channel audio snake and Cat6 network cable from the vocal booth and from the back wall to the desk, so the booth and the rest of the room connect to the desk without cables crossing the floor.
The Vocal Booth
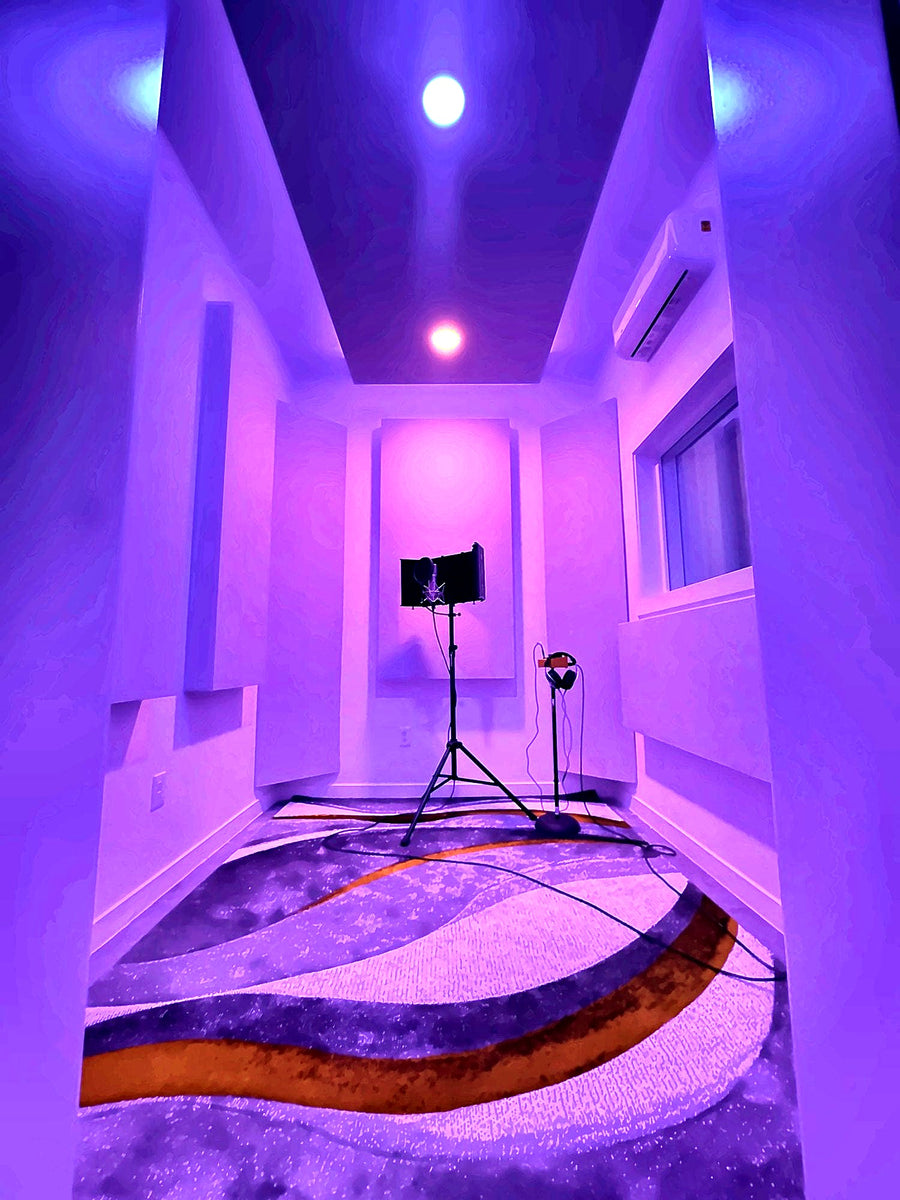
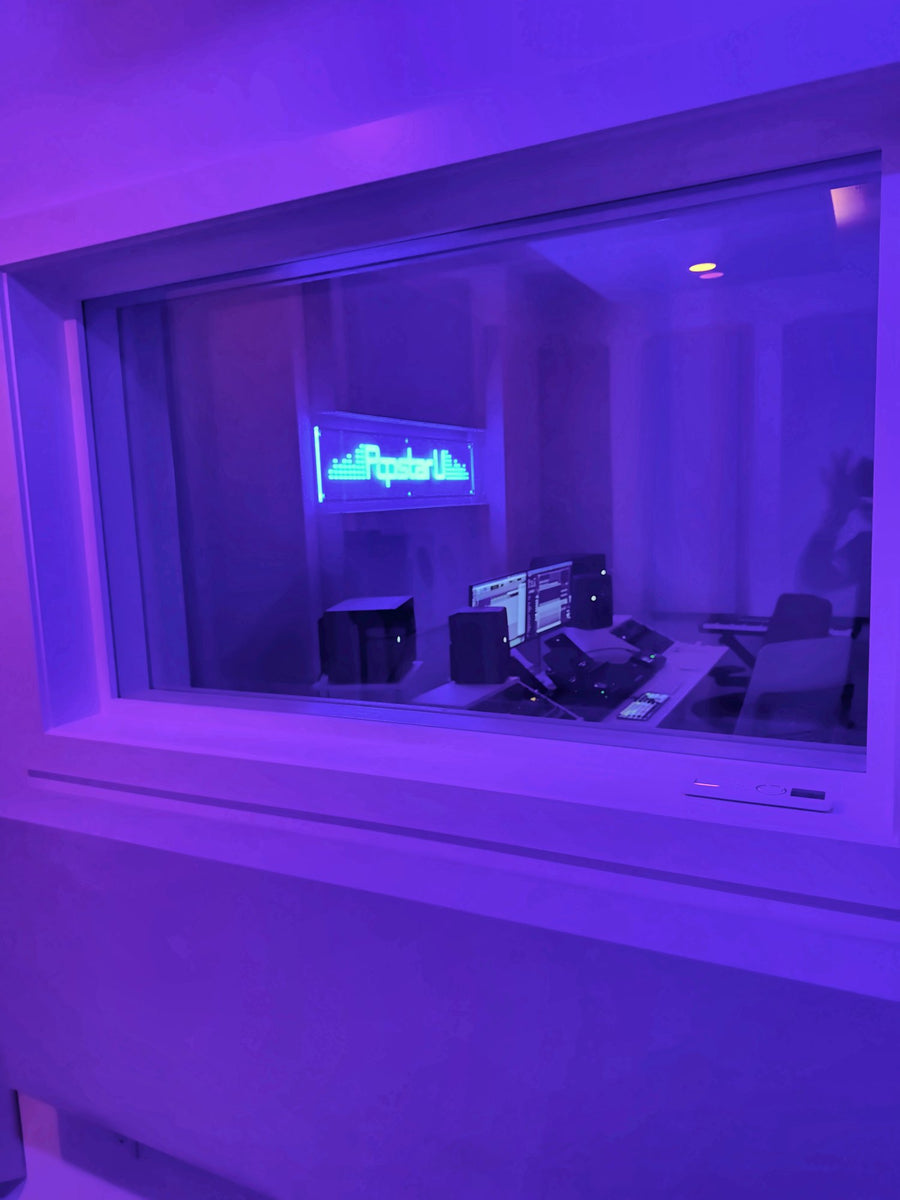
The vocal booth connects back to the desk through the tie lines and has a window into the control room.
Planning a Studio?
See what studio builds cost in Los Angeles, then send us your room through our free room review form. We design rooms in Los Angeles and out of state. Reach out to us for design assistance.